



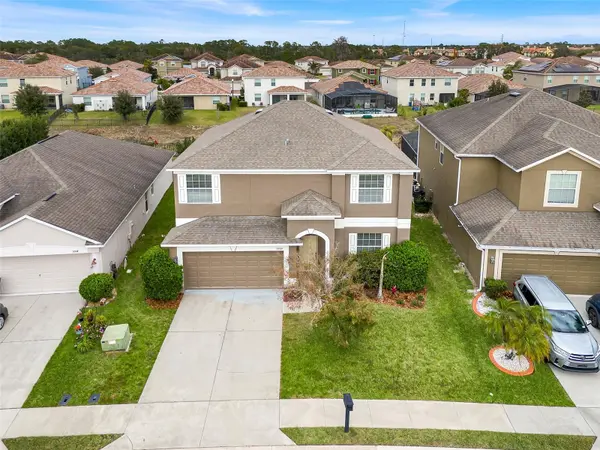

3560 CORTLAND DR Davenport, FL 33837

UPDATED:
Key Details
Property Type Single Family Home
Sub Type Single Family Residence
Listing Status Active
Purchase Type For Sale
Square Footage 2,580 sqft
Price per Sqft $144
Subdivision Cortland Woods At Providence Ph 01
MLS Listing ID O6356156
Bedrooms 4
Full Baths 2
Half Baths 1
HOA Fees $435/qua
HOA Y/N Yes
Annual Recurring Fee 1740.0
Year Built 2012
Annual Tax Amount $4,900
Lot Size 6,534 Sqft
Acres 0.15
Property Sub-Type Single Family Residence
Source Stellar MLS
Property Description
Recently refreshed with complete interior and exterior paint, this home is fresh, clean, and ready for its next owner. If you've been watching this property, now is the time to take another look. The new price creates exceptional value within this premier guard-gated golf community.
Enjoy the resort-style lifestyle Providence is known for, featuring an award-winning 18-hole golf course designed by Mike Dasher, scenic walking and biking trails, multiple pools including a resort-style pool and lap pool, fitness center, tennis courts, playgrounds, clubhouse amenities, and tranquil lakes throughout the community.
NO CDD FEES and 24-hour manned gate access add even more value. Providence offers beautifully landscaped surroundings while remaining conveniently located near major highways, shopping, dining, entertainment, and Walt Disney World.
NEW PRICE. FRESHLY PAINTED. MOVE-IN READY. NO CDD FEES. If you've been waiting for the right opportunity in Providence, this could be it. Schedule your private showing today and experience the home and community for yourself.
Location
State FL
County Polk
Community Cortland Woods At Providence Ph 01
Area 33837 - Davenport
Interior
Interior Features Ceiling Fans(s), Kitchen/Family Room Combo, Open Floorplan, PrimaryBedroom Upstairs, Window Treatments
Heating Central
Cooling Central Air
Flooring Carpet, Ceramic Tile
Furnishings Unfurnished
Fireplace false
Appliance Dishwasher, Dryer, Range, Refrigerator, Washer
Laundry Upper Level
Exterior
Exterior Feature Sidewalk, Sprinkler Metered
Garage Spaces 2.0
Utilities Available Cable Available, Electricity Connected, Public, Sewer Connected
View Y/N No
Water Access No
View Water
Roof Type Shingle
Attached Garage true
Exposure West
Garage true
Private Pool No
Building
Story 2
Entry Level Two
Foundation Slab
Lot Size Range 0 to less than 1/4
Sewer Public Sewer
Water Public
Structure Type Stucco
New Construction false
Others
Pets Allowed Cats OK, Dogs OK
Senior Community No
Ownership Fee Simple
Monthly Total Fees $145
Acceptable Financing Cash, Conventional, FHA, VA Loan
Membership Fee Required Required
Listing Terms Cash, Conventional, FHA, VA Loan
Special Listing Condition None
Virtual Tour https://www.propertypanorama.com/instaview/stellar/O6356156

NEARBY SCHOOLS & PROPERTIES
GET MORE INFORMATION