




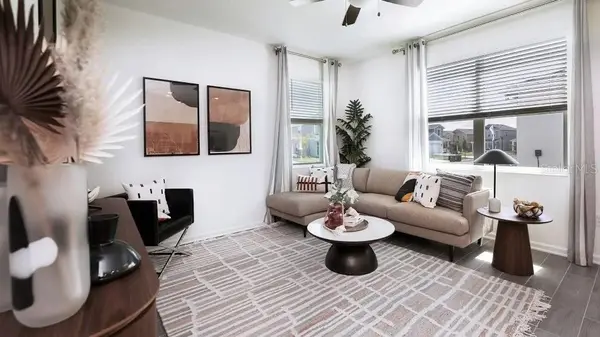
1955 STAKE OUT WAY Apopka, FL 32703

UPDATED:
Key Details
Property Type Townhouse
Sub Type Townhouse
Listing Status Active
Purchase Type For Sale
Square Footage 1,705 sqft
Price per Sqft $219
Subdivision Bronsons Rdg Rep
MLS Listing ID O6401796
Bedrooms 3
Full Baths 2
Half Baths 1
Construction Status Completed
HOA Fees $310/mo
HOA Y/N Yes
Annual Recurring Fee 3720.0
Year Built 2025
Annual Tax Amount $2,030
Lot Size 4,791 Sqft
Acres 0.11
Property Sub-Type Townhouse
Source Stellar MLS
Property Description
WHY WAIT FOR NEW CONSTRUCTION? Discover this NEVER-OCCUPIED, MOVE-IN-READY FORMER MODEL HOME in the desirable community of Bronson's Ridge! This beautiful END-UNIT TOWNHOME offers enhanced privacy, abundant natural light, modern finishes, and an attractive financing incentive.
The thoughtfully designed two-story floor plan features a versatile formal living and dining area, perfect for a home office or additional entertaining space. The OPEN-CONCEPT KITCHEN flows seamlessly into the spacious family room, while the COVERED LANAI provides the perfect setting to enjoy Florida living year-round.
Upstairs, you'll find THREE SPACIOUS BEDROOMS, including a private owner's suite with a generous walk-in closet and en-suite bathroom.
Residents enjoy RESORT-STYLE COMMUNITY AMENITIES, including a swimming pool and playground. Conveniently located near SR-429 AND SR-414, the community offers easy access to shopping, dining, entertainment, and outdoor destinations such as King's Landing and Wekiwa Springs State Park.
SPECIAL FINANCING OPPORTUNITY! Take advantage of an available MORTGAGE RATE BUYDOWN that could reduce your interest rate and monthly payment.
NEVER OCCUPIED. END UNIT. MOVE-IN READY. RATE BUYDOWN AVAILABLE!
Location
State FL
County Orange
Community Bronsons Rdg Rep
Area 32703 - Apopka
Zoning PD
Rooms
Other Rooms Family Room, Great Room, Inside Utility
Interior
Interior Features Eat-in Kitchen, Kitchen/Family Room Combo, Living Room/Dining Room Combo, Open Floorplan, PrimaryBedroom Upstairs
Heating Central
Cooling Central Air
Flooring Carpet, Ceramic Tile
Furnishings Unfurnished
Fireplace false
Appliance Dishwasher, Microwave, Range, Refrigerator
Laundry Inside, Laundry Room
Exterior
Exterior Feature Sidewalk
Garage Spaces 2.0
Community Features Playground, Pool
Utilities Available Cable Connected
Amenities Available Playground, Pool
View Y/N No
Water Access No
Roof Type Shingle
Attached Garage false
Exposure North
Garage true
Private Pool No
Building
Lot Description Paved
Entry Level Two
Foundation Block
Lot Size Range 0 to less than 1/4
Sewer Public Sewer
Water Public
Structure Type Block,Stucco
New Construction true
Construction Status Completed
Schools
Elementary Schools Wheatley Elem
Middle Schools Wolf Lake Middle
High Schools Wekiva High
Others
Pets Allowed Yes
HOA Fee Include Maintenance Grounds
Senior Community No
Ownership Fee Simple
Monthly Total Fees $310
Acceptable Financing Cash, Conventional, FHA, VA Loan
Membership Fee Required Required
Listing Terms Cash, Conventional, FHA, VA Loan
Special Listing Condition None

NEARBY SCHOOLS & PROPERTIES
GET MORE INFORMATION