




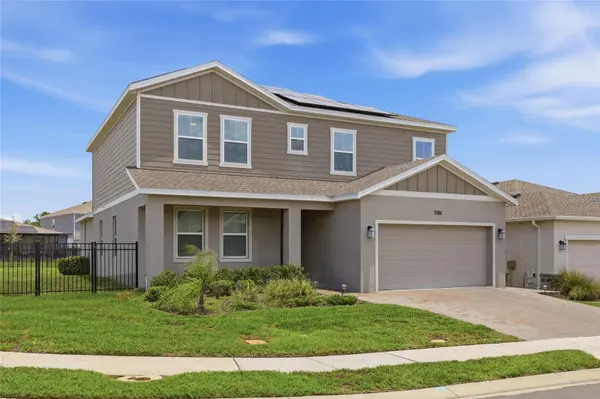
4217 EASTMINSTER RD Davenport, FL 33837

UPDATED:
Key Details
Property Type Single Family Home
Sub Type Single Family Residence
Listing Status Active
Purchase Type For Sale
Square Footage 3,470 sqft
Price per Sqft $163
Subdivision Providence Garden Hills
MLS Listing ID S5151677
Bedrooms 5
Full Baths 3
Half Baths 1
Construction Status Completed
HOA Fees $440/qua
HOA Y/N Yes
Annual Recurring Fee 1760.0
Year Built 2023
Annual Tax Amount $6,395
Lot Size 8,712 Sqft
Acres 0.2
Property Sub-Type Single Family Residence
Source Stellar MLS
Property Description
Discover this stunning Lennar Next Gen residence, built in 2023, located in the prestigious, guard-gated golf community of Providence, offering 24-hour manned security. Situated on a premium fenced corner lot, this exceptional home features approximately 3,470 square feet of living space, 5 bedrooms, 3.5 bathrooms, and a spacious 3-car garage.
Lennar's innovative "Home Within a Home" design includes a 4-bedroom, 2.5-bath main residence PLUS a private Next Gen suite featuring 1 bedroom, 1 full bathroom, its own kitchen, living and dining areas, and a separate entrance. An ideal layout for multigenerational living, extended family, adult household members, long-term guests, or a private home office while maintaining comfort and privacy under one roof.
The thoughtfully designed open-concept floor plan features a spacious kitchen with granite countertops, stainless steel appliances, abundant cabinetry, and seamless flow into the dining and living areas. Upstairs, you'll find generously sized bedrooms and a versatile loft, perfect for a media room, home office, fitness area, or additional entertainment space.
NUMEROUS UPGRADES THROUGHOUT! This beautifully maintained home features Lennar's integrated Smart Home technology, a whole-house water filtration system, a transferable solar panel system, and epoxy flooring in both the oversized 3-car garage and extended covered lanai. The garage also includes custom overhead and wall-mounted storage systems that maximize organization and convey with the property.
One of this home's most desirable features is its expansive, fully fenced backyard, offering endless possibilities to create your own private outdoor retreat. Imagine building your dream resort-style pool, designing an outdoor entertainment area, hosting weekend barbecues, or creating a spacious playground.
PROVIDENCE OFFERS AN EXCEPTIONAL RESORT-STYLE LIFESTYLE! Residents enjoy an 18-hole championship golf course, clubhouse with restaurant, fitness center, tennis courts, pickleball courts, basketball courts, dog park, scenic walking and biking trails, playgrounds, and two community pools, including a resort-style pool with waterslides and a dedicated lap pool.
The community also offers an active social calendar with activities for all ages, all while maintaining LOW QUARTERLY HOA FEES AND NO CDD!
Conveniently located near major highways, shopping, dining, Disney, Universal Studios, and Orlando International Airport.
MORE THAN JUST A HOME, THIS PROPERTY OFFERS THE PERFECT COMBINATION OF SPACE, PRIVACY, FLEXIBILITY, AND AN EXCEPTIONAL CENTRAL FLORIDA LIFESTYLE!
Schedule your private showing today and experience everything this remarkable home and the Providence community have to offer. WELCOME HOME!
Location
State FL
County Polk
Community Providence Garden Hills
Area 33837 - Davenport
Zoning X
Rooms
Other Rooms Loft
Interior
Interior Features Ceiling Fans(s), Eat-in Kitchen, High Ceilings, Living Room/Dining Room Combo, Open Floorplan, PrimaryBedroom Upstairs, Smart Home, Split Bedroom, Thermostat, Walk-In Closet(s), Window Treatments
Heating Central
Cooling Central Air
Flooring Carpet, Ceramic Tile, Epoxy
Furnishings Unfurnished
Fireplace false
Appliance Dishwasher, Disposal, Dryer, Microwave, Range, Refrigerator, Washer, Water Filtration System
Laundry Inside, Laundry Room, Upper Level
Exterior
Exterior Feature Lighting, Sidewalk
Garage Spaces 3.0
Fence Fenced
Community Features Clubhouse, Dog Park, Golf Carts OK, Golf, Park, Playground, Pool, Restaurant, Sidewalks, Tennis Court(s)
Utilities Available Cable Available, Electricity Connected, Private
Amenities Available Clubhouse, Gated, Golf Course, Pickleball Court(s), Playground, Pool, Recreation Facilities, Tennis Court(s)
View Y/N No
Water Access No
Roof Type Shingle
Porch Front Porch, Patio, Rear Porch
Attached Garage true
Exposure South
Garage true
Private Pool No
Building
Lot Description Corner Lot, City Limits, Near Golf Course, Sidewalk, Paved
Entry Level Two
Foundation Slab
Lot Size Range 0 to less than 1/4
Builder Name Lennar Homes
Sewer Public Sewer
Water Public
Architectural Style Contemporary
Structure Type Concrete
New Construction false
Construction Status Completed
Others
Pets Allowed Cats OK, Dogs OK
HOA Fee Include Guard - 24 Hour,Pool,Recreational Facilities
Senior Community No
Ownership Fee Simple
Monthly Total Fees $146
Acceptable Financing Cash, Conventional, FHA, VA Loan
Membership Fee Required Required
Listing Terms Cash, Conventional, FHA, VA Loan
Special Listing Condition None
Virtual Tour https://www.zillow.com/view-imx/adeb203c-32a6-45d7-958e-5828f45fa444?setAttribution=mls&wl=true&initialViewType=pano&utm_source=dashboard

NEARBY SCHOOLS & PROPERTIES
GET MORE INFORMATION