


7720 FICQUETTE RD Windermere, FL 34786

UPDATED:
Key Details
Property Type Single Family Home
Sub Type Single Family Residence
Listing Status Active
Purchase Type For Sale
Square Footage 4,282 sqft
Price per Sqft $700
Subdivision Lake Hancock Shores
MLS Listing ID O6426088
Bedrooms 6
Full Baths 4
Half Baths 1
HOA Y/N No
Year Built 2007
Annual Tax Amount $27,801
Lot Size 3.280 Acres
Acres 3.28
Property Sub-Type Single Family Residence
Source Stellar MLS
Property Description
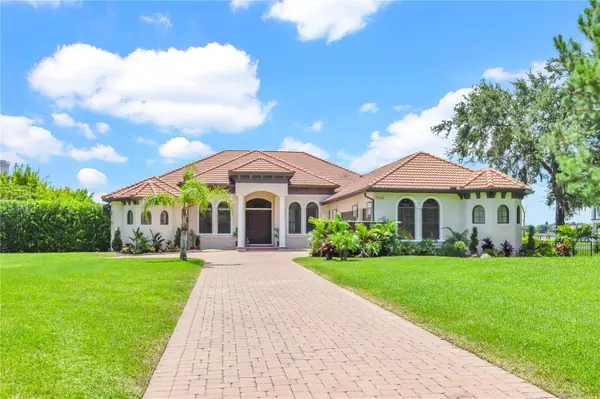
Welcome to this exceptional 6-bedroom lakefront estate situated on an oversized lot with no HOA and an oversized 3-car garage. Recently and completely updated, this stunning home showcases designer finishes throughout, offering the perfect blend of luxury, comfort, and modern style. 12 Ft ceilings in living area.
Recent improvements include new flooring throughout, a beautifully remodeled kitchen, a designer backsplash, and updated finishes. Every bathroom has been completely renovated with new sinks, showers, toilets, and designer tile extending from floor to ceiling. The home has also been freshly painted inside and out, complemented by new designer light fixtures and custom closet systems, creating a truly move-in-ready home.
At the heart of the home is the spacious kitchen overlooking the expansive family room. The kitchen features an oversized walk-in pantry complete with a full-size refrigerator, coffee bar, abundant storage, and a sunny breakfast area, making it ideal for everyday living and entertaining.
The oversized family room is filled with natural light and features French doors that open to the covered lanai, resort-style pool, and picturesque lake. Just beyond, the impressive bonus room is the ultimate entertainment space, offering plenty of room for a pool table, golf simulator, or game room. A custom wet bar makes hosting family and friends effortless.
The elegant formal dining room also features French doors leading to the covered patio, creating seamless indoor-outdoor living while enjoying beautiful lake views.
A private office or den is located at the front of the home. Conveniently positioned across from a full pool bath, this flexible space can easily serve as a 6th bedroom, guest suite, or home office.
As you enter, you'll immediately notice the soaring ceilings, open floor plan, and breathtaking views that draw your eyes toward the pool and lake. The thoughtfully designed split-bedroom floor plan provides exceptional privacy for the luxurious primary suite.
The spacious primary retreat features large windows overlooking the pool and lake, along with French doors providing private access to the lanai. A custom walk-through closet leads into the spa-inspired en-suite featuring dual vanities, a dedicated makeup area, a soaking tub, and an oversized walk-in shower with designer finishes.
The 5th bedroom is currently being enjoyed as a relaxing yoga studio and features an oversized closet, making it a versatile space for fitness, hobbies, or guests.
Bedrooms 3rd and 4th are connected by a Jack-and-Jill bathroom, while the oversized second bedroom serves as a true secondary primary suite with a large walk-in closet and a beautifully remodeled en-suite bath featuring designer tile from floor to ceiling and a spacious walk-in shower.
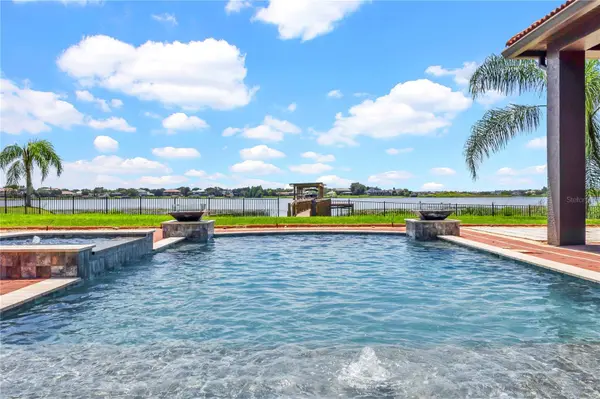
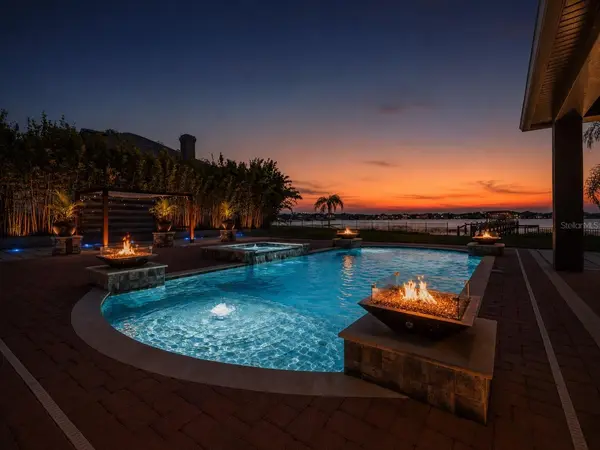
Step outside to your private backyard retreat where the covered lanai, sparkling pool, and peaceful lake views provide the perfect setting for relaxing or entertaining. With no HOA, an oversized homesite, premium updates throughout, and an ideal layout for large families or multigenerational living, this extraordinary lakefront property offers luxury living at its finest. Cruise over and enjoy the spectacular Disney fireworks from the comfort of your own boat.
Location
State FL
County Orange
Community Lake Hancock Shores
Area 34786 - Windermere
Zoning A-1
Rooms
Other Rooms Bonus Room, Den/Library/Office, Family Room, Formal Dining Room Separate, Inside Utility, Media Room
Interior
Interior Features Eat-in Kitchen, High Ceilings, Open Floorplan, Primary Bedroom Main Floor, Solid Surface Counters, Solid Wood Cabinets, Stone Counters, Walk-In Closet(s), Wet Bar
Heating Central
Cooling Central Air
Flooring Tile
Furnishings Unfurnished
Fireplace false
Appliance Built-In Oven, Cooktop, Dishwasher, Disposal, Microwave, Refrigerator, Washer
Laundry Electric Dryer Hookup, Inside, Laundry Room
Exterior
Exterior Feature Lighting, Outdoor Kitchen, Private Mailbox, Private Yard, Rain Gutters
Garage Spaces 3.0
Fence Fenced
Pool Deck, In Ground, Lighting
Utilities Available BB/HS Internet Available, Public
Waterfront Description Lake Front
View Y/N Yes
Water Access Yes
Water Access Desc Lake
View Pool, Water
Roof Type Tile
Porch Covered, Deck, Patio, Porch, Rear Porch
Attached Garage true
Exposure East
Garage true
Private Pool Yes
Building
Lot Description Landscaped, Oversized Lot, Paved
Story 1
Entry Level One
Foundation Slab
Lot Size Range 2 to less than 5
Sewer Septic Tank
Water Canal/Lake For Irrigation, Well
Architectural Style Traditional
Unit Floor 1
Structure Type Block,Stucco
New Construction false
Schools
Elementary Schools Summerlake Elementary
Middle Schools Hamlin Middle
High Schools Horizon High School
Others
Pets Allowed No
Senior Community No
Ownership Fee Simple
Acceptable Financing Cash, Conventional, VA Loan
Listing Terms Cash, Conventional, VA Loan
Special Listing Condition None
Virtual Tour https://vimeo.com/reviews/b514c1fa-3550-4058-977f-7d98b15608a2/videos/1213349430

NEARBY SCHOOLS & PROPERTIES
GET MORE INFORMATION