




2202 REDMARK LN Winter Garden, FL 34787

UPDATED:
Key Details
Property Type Single Family Home
Sub Type Single Family Residence
Listing Status Active
Purchase Type For Sale
Square Footage 3,344 sqft
Price per Sqft $246
Subdivision Carriage Pointe A-I & L
MLS Listing ID O6435919
Bedrooms 5
Full Baths 3
Half Baths 1
HOA Fees $271/qua
HOA Y/N Yes
Annual Recurring Fee 1084.0
Year Built 2011
Annual Tax Amount $5,389
Lot Size 9,583 Sqft
Acres 0.22
Property Sub-Type Single Family Residence
Source Stellar MLS
Property Description
At the heart of the home, the great room opens seamlessly to an expansive kitchen with generous storage and a welcoming eat-in area. Custom built-ins, a stone-surround electric fireplace, and ceiling speakers make the great room an inviting place to gather or unwind. Crown molding, upgraded lighting, Pottery Barn curtain rods, and plentiful closet space reflect the attention to detail throughout. Fresh interior paint enhances the move-in-ready appeal, while custom office cabinetry creates a beautiful and functional workspace.
An upgraded wrought-iron staircase adds architectural character and leads upstairs, where the flexible bonus room offers space for a media room, playroom, fitness area, or additional living room.
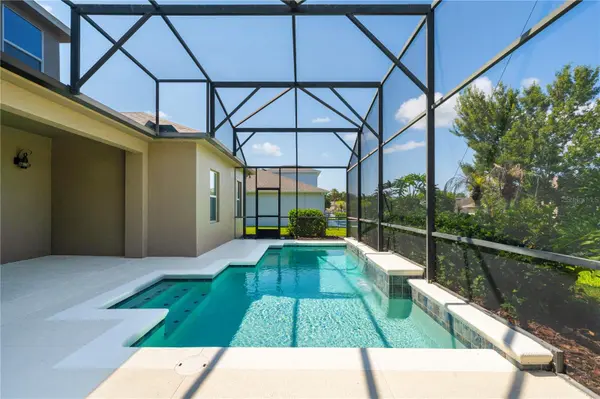
Sliding glass doors open to a screened outdoor retreat featuring a covered lanai and sparkling saltwater pool with a sheer-fall water feature. Enjoy leisurely Florida afternoons, sunset views, and evenings spent entertaining. The outdoor living area is pre-wired for television and equipped for speaker connectivity, making it easy to personalize your gathering space.
Recent updates include a new HVAC system installed in January 2026 with a damper system and remotely controlled thermostat, a water heater installed in 2024, and fresh exterior paint completed in 2026. A spacious three-car garage with an additional storage closet beneath the stairs, an elegant paver driveway, and a transferable Massey termite bond further enhance the home's appeal.
Community amenities include a playground, tennis and pickleball courts, soccer field, and picnic area. Ideally located for enjoying Walt Disney World and other Central Florida attractions, this home also offers access to top-rated schools and Winter Garden's dining, shopping, entertainment, and recreation. Convenient access to State Road 429, Florida's Turnpike, and State Road 535 makes traveling throughout Central Florida easy. Orlando International Airport is approximately 33 miles away.
Location
State FL
County Orange
Community Carriage Pointe A-I & L
Area 34787 - Winter Garden/Oakland
Zoning PUD
Rooms
Other Rooms Bonus Room, Breakfast Room Separate, Den/Library/Office, Formal Dining Room Separate, Formal Living Room Separate, Great Room
Interior
Interior Features Built-in Features, Ceiling Fans(s), Crown Molding, Eat-in Kitchen, Kitchen/Family Room Combo, Primary Bedroom Main Floor, Solid Surface Counters, Thermostat, Walk-In Closet(s), Window Treatments
Heating Central
Cooling Central Air
Flooring Carpet, Ceramic Tile
Fireplaces Type Electric, Family Room
Furnishings Unfurnished
Fireplace true
Appliance Dishwasher, Disposal, Dryer, Electric Water Heater, Exhaust Fan, Kitchen Reverse Osmosis System, Microwave, Range, Refrigerator, Washer
Laundry Electric Dryer Hookup, Inside, Laundry Room, Washer Hookup
Exterior
Exterior Feature Private Mailbox, Rain Gutters, Sidewalk, Sprinkler Metered
Parking Features Driveway, Garage Door Opener, Ground Level
Garage Spaces 3.0
Pool Child Safety Fence, Gunite, In Ground, Salt Water, Screen Enclosure, Tile
Community Features Street Lights
Utilities Available Cable Available, Electricity Connected, Fire Hydrant, Natural Gas Available, Public, Sewer Connected, Sprinkler Meter, Underground Utilities, Water Connected
View Y/N No
Water Access No
View Pool
Roof Type Shingle
Porch Covered, Patio, Rear Porch, Screened
Attached Garage true
Exposure East
Garage true
Private Pool Yes
Building
Lot Description In County, Landscaped, Sidewalk, Paved
Story 2
Entry Level Two
Foundation Slab
Lot Size Range 0 to less than 1/4
Builder Name Taylor Morrison
Sewer Public Sewer
Water Public
Architectural Style Traditional
Structure Type Block,Stucco,Frame
New Construction false
Schools
Elementary Schools Whispering Oak Elem
Middle Schools Hamlin Middle
High Schools West Orange High
Others
Pets Allowed Yes
Senior Community No
Ownership Fee Simple
Monthly Total Fees $90
Membership Fee Required Required
Special Listing Condition None
Virtual Tour https://vimeo.com/1220634950?share=copy&fl=sv&fe=ci

NEARBY SCHOOLS & PROPERTIES
GET MORE INFORMATION