


For more information regarding the value of a property, please contact us for a free consultation.
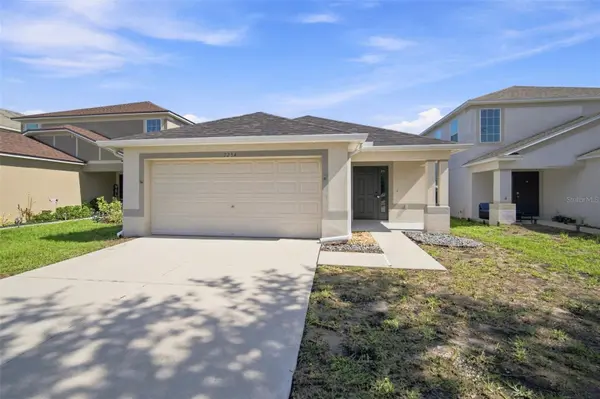
7254 LUMBER PORT DR Ruskin, FL 33573
Want to know what your home might be worth? Contact us for a FREE valuation!
Our team is ready to help you sell your home for the highest possible price ASAP
Key Details
Sold Price $290,000
Property Type Single Family Home
Sub Type Single Family Residence
Listing Status Sold
Purchase Type For Sale
Square Footage 1,340 sqft
Price per Sqft $216
Subdivision Cypress Creek Ph 3
MLS Listing ID TB8537207
Sold Date 09/18/26
Bedrooms 3
Full Baths 2
HOA Fees $86/qua
HOA Y/N Yes
Annual Recurring Fee 1040.0
Year Built 2010
Annual Tax Amount $2,394
Lot Size 5,227 Sqft
Acres 0.12
Lot Dimensions 40x133
Property Sub-Type Single Family Residence
Source Stellar MLS
Property Description
Welcome to your beautifully renovated retreat in Cypress Creek! Tucked away on a quiet cul-de-sac, this move-in-ready 3-bedroom, 2-bath home offers a perfect blend of modern updates, privacy, and Florida living.
Inside, you'll find a fully renovated interior with luxury vinyl plank flooring flowing throughout the main living areas and bedrooms. The bright, updated kitchen features crisp white cabinetry and new appliances, creating a fresh and inviting space for everyday living and entertaining.
Major updates provide added peace of mind, with a new roof and HVAC system installed in 2024.
One of the home's standout features is the large enclosed back patio, offering additional living space and a wonderful place to relax while overlooking the fully fenced backyard and conservation area beyond. With no immediate backyard neighbors and a peaceful conservation backdrop, this outdoor space feels incredibly private and secluded. Fully renovated, major systems updated, a private conservation setting, and cul-de-sac location, this one is ready for you to move right in!
Location
State FL
County Hillsborough
Community Cypress Creek Ph 3
Area 33573 - Sun City Center / Ruskin
Zoning PD
Interior
Interior Features Ceiling Fans(s), Eat-in Kitchen, Open Floorplan
Heating Central
Cooling Central Air
Flooring Ceramic Tile, Luxury Vinyl
Furnishings Unfurnished
Fireplace false
Appliance Dishwasher, Disposal, Dryer, Microwave, Range, Refrigerator, Washer
Laundry Laundry Room
Exterior
Exterior Feature Sidewalk
Garage Spaces 2.0
Community Features Clubhouse, Park, Playground, Pool
Utilities Available BB/HS Internet Available, Cable Available, Electricity Connected, Public, Sewer Connected, Underground Utilities, Water Connected
View Y/N No
Water Access No
View Trees/Woods
Roof Type Shingle
Porch Covered, Enclosed, Rear Porch, Screened
Attached Garage true
Exposure South
Garage true
Private Pool No
Building
Story 1
Entry Level One
Foundation Slab
Lot Size Range 0 to less than 1/4
Sewer Public Sewer
Water Public
Structure Type Block,Stucco
New Construction false
Others
Pets Allowed Yes
Senior Community No
Ownership Fee Simple
Monthly Total Fees $86
Acceptable Financing Cash, Conventional, VA Loan
Membership Fee Required Required
Listing Terms Cash, Conventional, VA Loan
Special Listing Condition None
Read Less

© 2026 My Florida Regional MLS DBA Stellar MLS. All Rights Reserved.
Bought with Stephanie Bindel LPT REALTY, LLC
NEARBY SCHOOLS & BUSINESSES
GET MORE INFORMATION